

How Should Loft Insulation Be Installed Around Downlights, Cables and Water Tanks?
Quick Answer: Loft insulation should be fitted neatly around cables, downlights, water tanks, pipework and ventilation points without creating gaps across the wider insulation layer. Downlights must not be covered unless the fitting is specifically designed and rated for contact with insulation. Electrical cables need to be assessed because surrounding them with insulation can affect their ability to release heat. Cold-water storage tanks should normally be insulated around the sides and top, while the area directly beneath the tank is kept free from loft-floor insulation so warmth from the home can help reduce freezing risk.
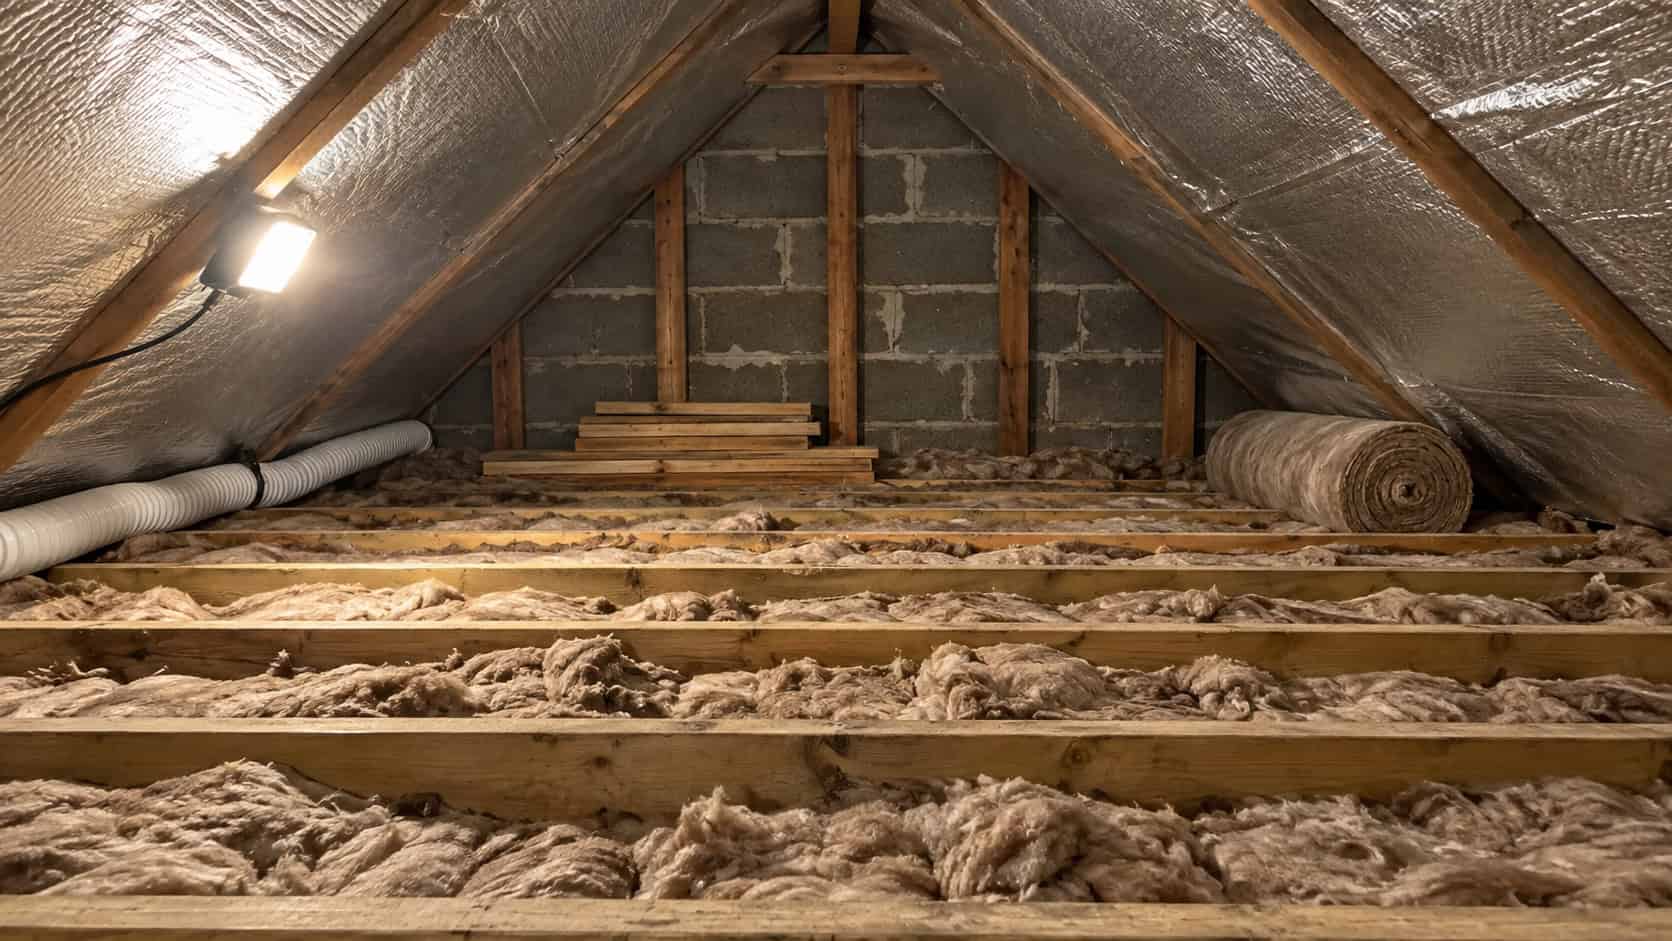
Installing mineral wool across a clear loft floor can look straightforward. In a real home, however, the loft is rarely empty. Lighting, electrical cables, tanks, pipes, ventilation routes and access boards all affect how the insulation should be installed.
These details matter. Simply pushing insulation around every obstacle can leave cold spots, restrict ventilation or create safety concerns. A professional installation considers the whole loft rather than insulation depth alone.
In this guide, we explain how loft insulation should be approached around common services and fittings, when specialist electrical advice is needed and why the loft should be surveyed before work begins.
What We Cover
- Why obstacles affect loft insulation installation
- How insulation should be fitted around downlights
- What happens around electrical cables and junction boxes
- How cold-water tanks and pipework should be protected
- Why eaves ventilation must remain clear
- How raised boarding works around insulated lofts
- Signs that insulation has been installed incorrectly
- Frequently asked questions
Why Do Loft Obstacles Need Special Attention?
Loft insulation works best when it forms an even thermal layer across the ceiling below. Large gaps can provide routes for heat to escape, while compressed material will not perform as intended.
That does not mean insulation should be packed tightly around every object. Some fittings need space to release heat. Electrical cables may need to remain visible or follow a suitable route, while ventilation openings must continue to allow air into the loft.
The correct approach balances three priorities:
- Maintaining consistent insulation coverage
- Protecting electrical, plumbing and heating services
- Preserving safe ventilation and future access
This is one reason a survey forms an important part of a professional loft insulation installation.
Surveying the Loft Before Installation
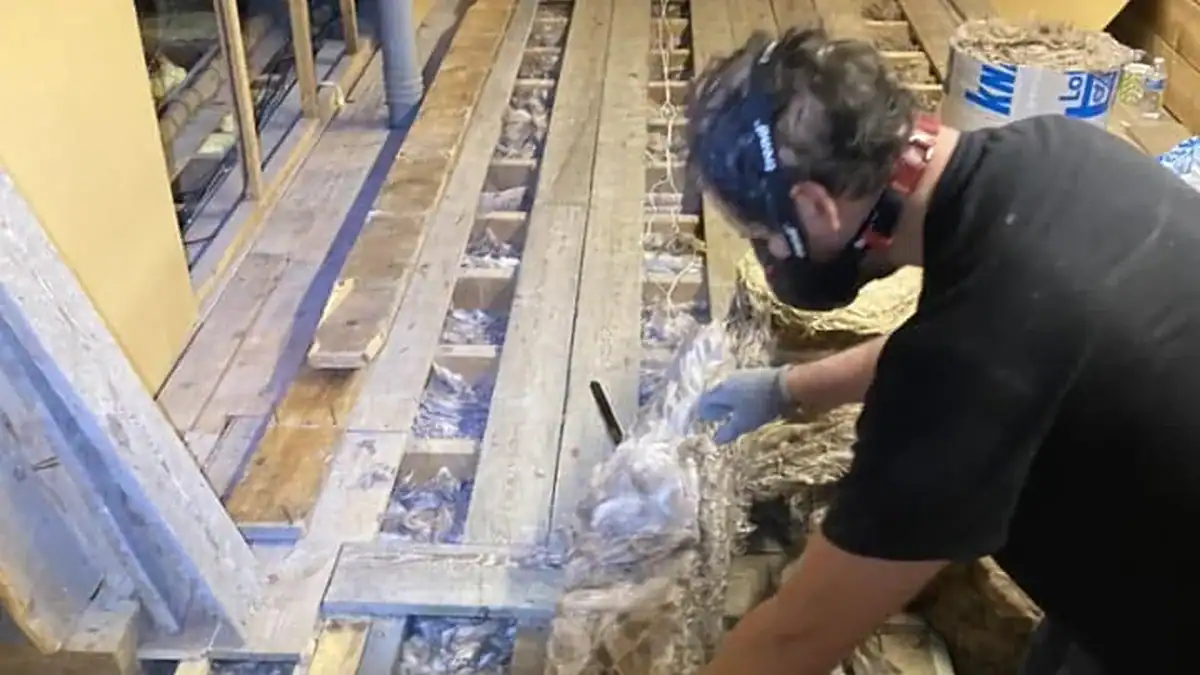
Before new insulation is laid, the installer should inspect the existing loft and identify anything that will affect the work.
The survey may look at:
- The type, depth and condition of existing insulation
- Downlights and other ceiling fittings
- Cable routes, transformers, drivers and junction boxes
- Cold-water storage tanks and exposed pipework
- Eaves, soffit, tile or wall ventilation
- Flues, chimneys and heat-producing equipment
- Damp, condensation, leaks or pest contamination
- Existing boards and intended storage areas
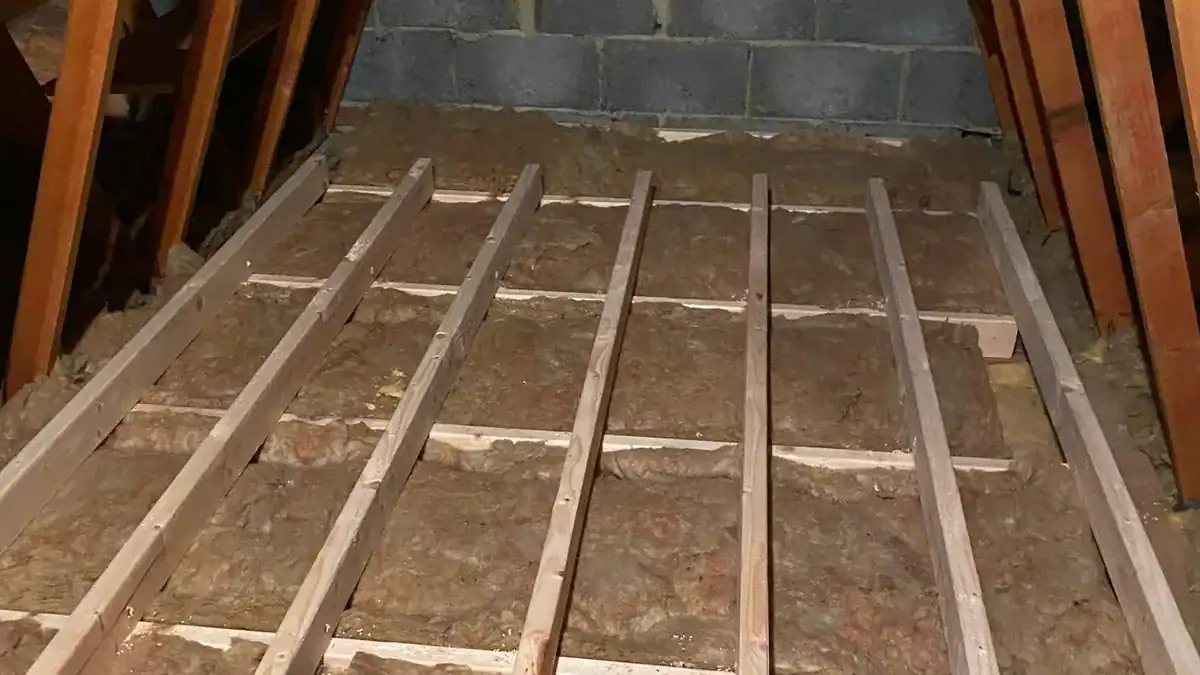
If existing insulation is damp, contaminated, badly compressed or uneven, it may be better to remove it rather than simply add another layer. Our guide to removing or topping up old loft insulation explains this decision in more detail.
How Should Loft Insulation Be Installed Around Downlights?
Recessed downlights project through the ceiling into the loft. Some fittings and lamps can generate heat, so covering an unsuitable downlight with insulation can prevent that heat from escaping.
Electrical Safety First advises that downlights should not come into contact with or be covered by loft insulation unless they are specifically designed and rated for those conditions.
The installer should therefore identify the fitting rather than assuming every modern-looking light can be covered. Manufacturer instructions and visible product markings help establish whether it is suitable for insulation contact.
Can Insulation Covers Be Used Over Downlights?
A suitable proprietary cover can sometimes create a protected space around a compatible downlight while allowing insulation to continue over the area. The cover and fitting must work together and be installed in line with their instructions.
A random box, plant pot or homemade enclosure is not an appropriate substitute. It may trap heat, use unsuitable materials or fail to maintain the required protection.
If a downlight is damaged, scorched, discoloured, unidentified or appears unsuitable, work should pause around that fitting and a registered electrician should assess it.
Are Fire-Rated Downlights Automatically Safe to Cover?
Not necessarily. Fire rating and insulation-contact rating describe different aspects of a fitting. A fire-rated downlight helps maintain the fire resistance of the ceiling, but you should still check whether that particular fitting is approved for direct insulation contact or use with a specified cover.
The product instructions take priority. If the information is missing or unclear, obtain electrical advice before surrounding the fitting with insulation.
How Should Insulation Be Installed Around Electrical Cables?
Electrical cables give off heat while carrying current. When a cable is surrounded by thermal insulation, its ability to release that heat can be reduced. Whether this presents a concern depends on the circuit, cable type, load, protective device and how much of the cable is enclosed.
For that reason, insulation installers should not bury, move or alter cables without considering the electrical installation. Where practicable and appropriate, cables may be positioned so they remain accessible and are not unnecessarily surrounded by insulation. Any change to the wiring itself should be completed or approved by a suitably qualified electrician.
Homeowners should not pull cables out of the way in preparation for the installer. Older cables can be brittle, and moving them may loosen connections or damage their insulation.
What About Junction Boxes, Transformers and LED Drivers?
Connections and electrical components may need to remain accessible for inspection and maintenance. Some drivers and transformers also generate heat and have ventilation requirements.
They should not simply disappear beneath a thick layer of mineral wool. Their location and manufacturer requirements need to be considered, and uncertain or untidy electrical work should be referred to an electrician.
How Should Loft Insulation Be Fitted Around a Cold-Water Tank?
Adding insulation to the loft floor makes the roof space colder because less heat rises from the rooms below. This can increase the freezing risk for a cold-water storage tank and its pipework if they are not protected correctly.
The usual approach is to insulate the sides and top of the tank with a suitable fitted jacket or purpose-made insulation. However, loft-floor insulation should not normally be placed directly beneath the tank. Leaving this area uninsulated allows some warmth from the home below to reach it.
The Energy Saving Trust includes this point in its guide to insulating a loft. The tank should also have a secure, suitable lid, and the jacket should not interfere with valves, overflows or maintenance access.
Every installation needs to reflect the actual tank arrangement. If the tank is raised, unusually positioned or part of a more complex system, the installer may recommend plumbing advice before continuing.
What Happens Around Pipes in the Loft?
Exposed water pipes in a newly insulated cold loft can be vulnerable during freezing weather. Appropriate pipe insulation, commonly called lagging, can help protect them.
Pipe insulation should be:
- The correct internal size for the pipe
- Continuous where possible, including around bends
- Neatly joined without large exposed gaps
- Kept clear of controls or components that require access
- Checked where pipes pass into particularly cold eaves
Existing leaks, corrosion or unsupported pipework should be addressed before the pipes are concealed by insulation or boarding.
Why Must Loft Ventilation Stay Clear?
In a typical cold loft, ventilation helps moisture escape from the roof space. Insulation pushed tightly into the eaves can block incoming airflow and contribute to condensation on roof felt and timbers.
Insulation should cover the ceiling perimeter as effectively as possible without obstructing soffit, eaves, tile or wall vents. Depending on the roof, ventilation trays or other details may be used to preserve an air path.
More insulation is not automatically better if it closes the ventilation route. Existing signs of condensation, mould or damp timber should be investigated before the loft is covered. You may also find our guide to loft insulation, damp and condensation useful.
What About Chimneys, Flues and Other Heat Sources?
Chimneys, flues and heat-producing equipment may require specific clearances and non-combustible materials. The correct detail depends on the appliance, flue system and manufacturer instructions.
Mineral wool should not be packed around a flue simply because the insulation itself has a particular fire classification. If the installation detail is uncertain, advice should be obtained from the relevant heating professional before work proceeds.
Can Loft Boarding Be Installed Around These Obstacles?
Yes, but the boarding layout should be planned alongside the insulation and services. Boards placed directly onto mineral wool compress it and reduce the space available for the intended insulation depth.
A raised loft boarding system can provide a useful storage platform while allowing insulation to remain at its designed depth. The layout should preserve safe access to tanks, valves, electrical components and other items that may need future maintenance.
Boarding should also be designed for storage use and supported correctly. It does not turn an ordinary loft into a habitable room or prove that the roof structure is suitable for unrestricted loading.
Signs Loft Insulation May Have Been Installed Incorrectly
It may be worth arranging an inspection if you notice:
- Insulation laid directly over unidentified downlights
- Cables, junction boxes or drivers completely buried
- Blocked eaves or ventilation openings
- Bare pipes in a loft that has become noticeably colder
- A cold-water tank with no lid or insulation jacket
- Mineral wool compressed beneath boards or stored boxes
- Large gaps around services and at the loft perimeter
- Condensation, damp patches, mould or a musty smell
Do not disturb suspect wiring or heat-damaged fittings yourself. A loft insulation specialist can assess the general installation, while electrical or plumbing concerns should be handled by the appropriate qualified trade.
Why Professional Installation Matters
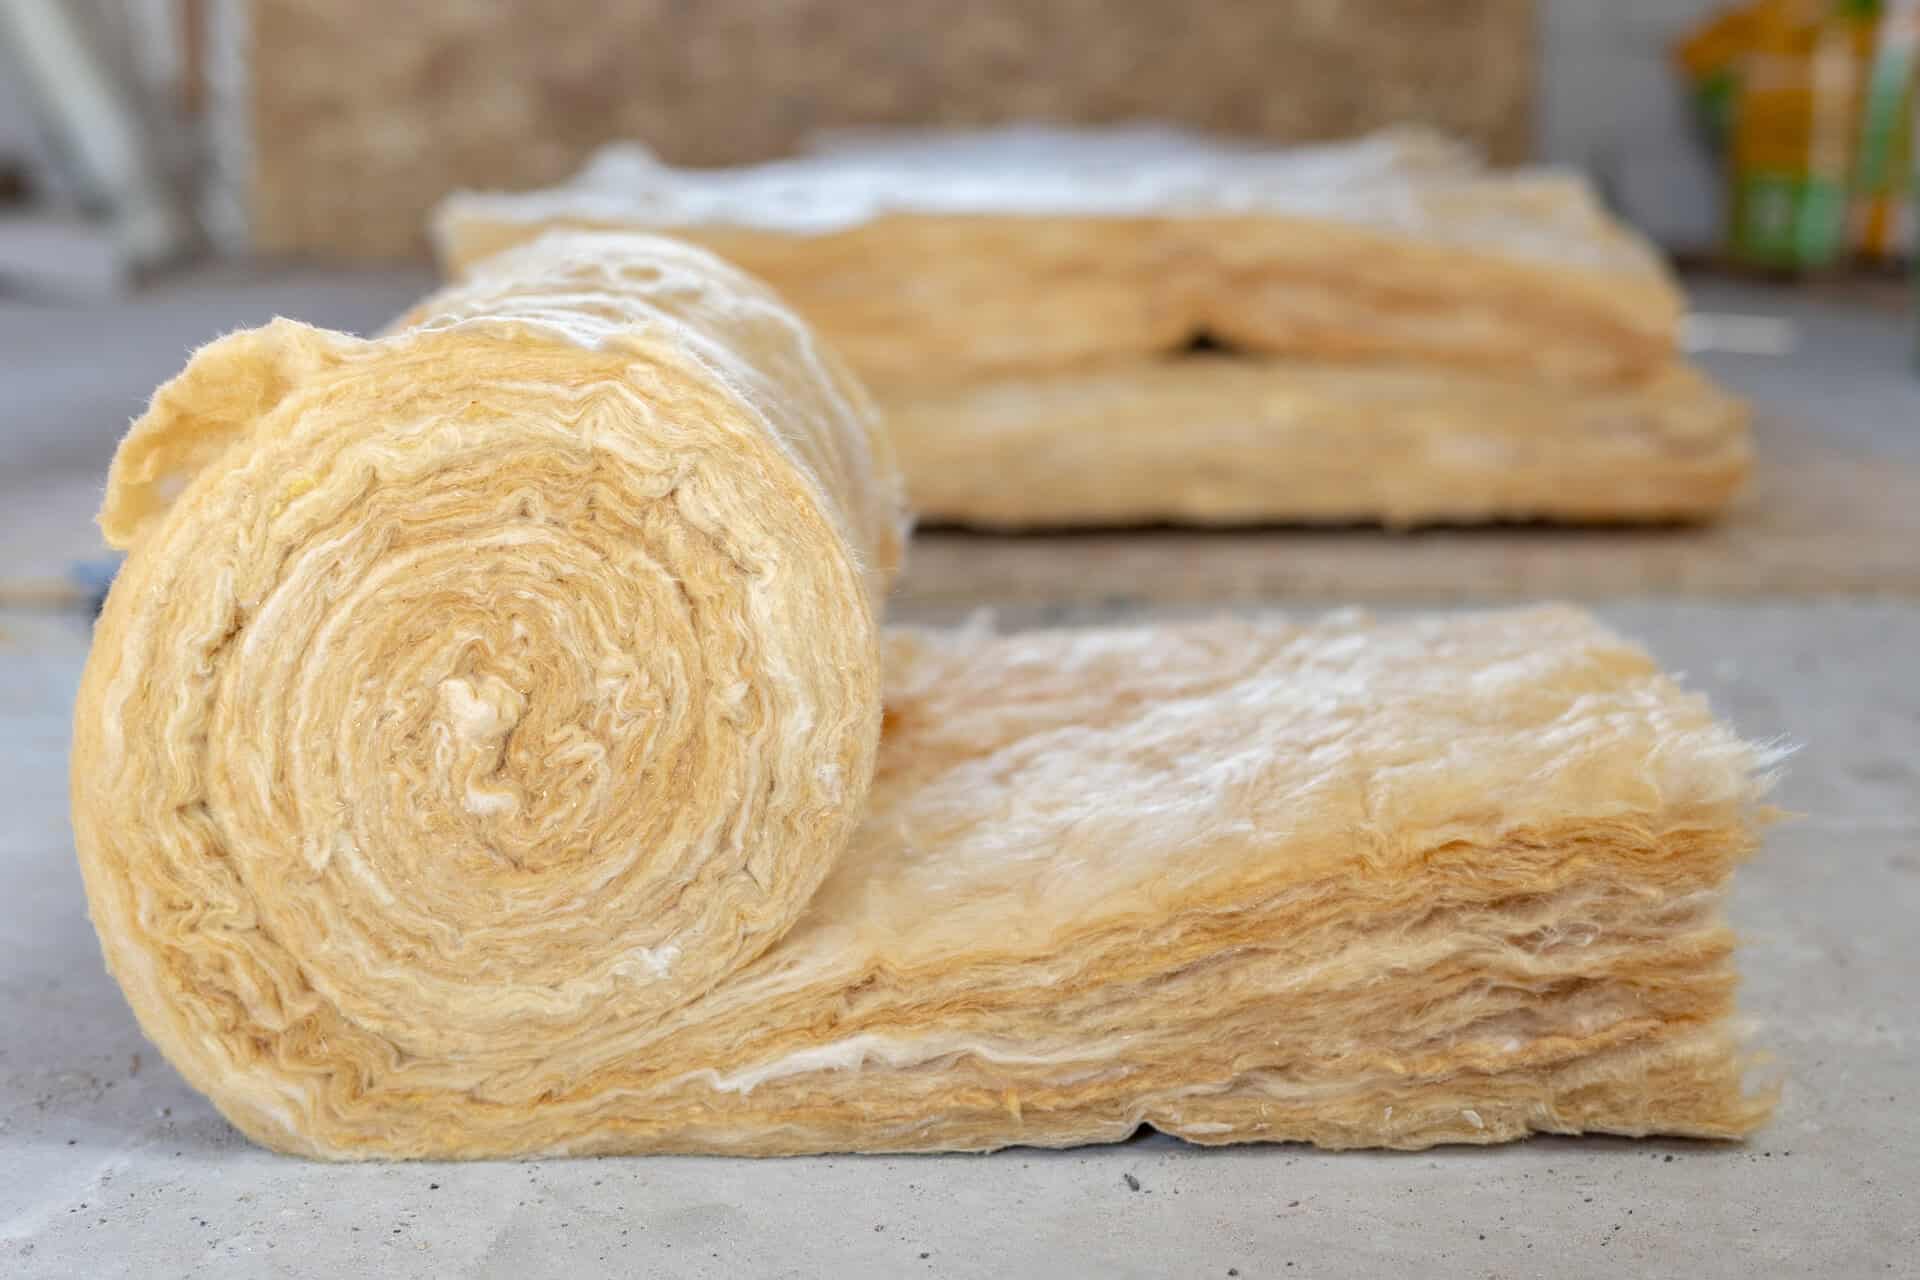
A good loft installation is measured by more than the number of insulation rolls used. The material needs to be laid evenly and to the appropriate depth while maintaining ventilation, service access and safe details around fittings.
Loft Insulation Experts surveys the space before recommending whether existing material can be topped up or should be removed and replaced. We install high-performance mineral wool carefully around the features of each property and can also coordinate insulation with raised boarding and loft ladder installation.
Loft Insulation Across Hampshire and the South of England
Our specialist team works throughout Hampshire and surrounding counties, including Andover, Southampton, Portsmouth, Winchester, Basingstoke, Eastleigh, Fareham, Gosport, Romsey and Waterlooville.
We also cover parts of Dorset, Wiltshire, Somerset and Berkshire. You can view our wider coverage on the areas we serve page.
Frequently Asked Questions
Can loft insulation touch electrical cables?
It depends on the cable and circuit. Surrounding a cable with insulation can affect heat dissipation and its permitted current-carrying capacity. Cables should be assessed as part of the installation, and any required electrical alterations should be handled by a suitably qualified electrician.
Can insulation be laid directly over LED downlights?
Only when the specific fitting is designed and rated for insulation contact, or when a compatible approved system is used in line with its instructions. Being LED or fire rated does not by itself confirm that a fitting can be covered.
Should I insulate beneath a cold-water tank?
Normally, no. The tank is generally insulated around its sides and top, while loft-floor insulation is kept away from the area directly beneath it so some warmth can rise from the home below. The arrangement should be checked for your particular property.
Should pipes be insulated after the loft is upgraded?
Exposed water pipes in a cold loft should usually be protected with suitable pipe insulation. This becomes particularly important when more loft-floor insulation reduces the warmth entering the roof space.
Can I move electrical cables before the installer arrives?
No. Do not move, disconnect or alter electrical wiring yourself. Point out any concerns during the survey so the installer can advise whether an electrician is needed.
Request a Free Loft Insulation Survey
If your loft contains downlights, extensive wiring, a water tank or existing boarding, this does not necessarily prevent an insulation upgrade. It simply means the installation needs to be planned correctly.
Contact Loft Insulation Experts or call 01264 554551 to arrange a free home survey and receive advice tailored to your loft.